Showing posts with label brick house. Show all posts

Wednesday, February 6, 2013

Color coordination

No, this is not a style post. 

Coming from a colorful household, I never understood just how overwhelming it would be to choose a color pallet for an entirely white house.

I went through our choice of the chartreuse walls in the kitchen a few posts ago but essentially, we wanted a light and bright kitchen. There is a lot of stainless steel going on in that room so we didn't want it to look too "industrial".


The dining room was next and because of our very bright and eclectic dining room furniture (orange and french blue) we wanted to go with a neutral-ish color. We ended up going with Sherwin-Williams brand in the "Pewter Tempest" color. I love the medium tone grey because it is just dark enough to not feel bland but not so dark that you feel closed in and it has a slight warmness to it that goes with the wood molding nicely. 


In the living room we went for this, admittedly, dark indigo blue color. Michael has a thing for old, dark Victorian houses and since the mantle offers so much dark woodwork we decided to make it the theme of the room. The color is another Sherwin-Williams color (we will soon become their best clients...thankfully they are less than a block away) Indigo Batik.

The living room is also a good size so we weren't too concerned with the dark color making it feel cramped. 


We had to try hard to coordinate the colors since there really aren't hallways or "neutral" spaces between the room to act as a color buffer but I like the coordination of the three cooler colors. 

The next project will be painting molding in for the kitchen then we start our painting move upstairs with the entryway/stairway/upstairs hallway (this will probably be a lighter neutral, perhaps a lighter shade of the Pewter Tempest) then on to our bedroom where we are aiming for a plum or eggplant purple.

Saturday, February 2, 2013

The kitchen in its current state

Yup, yup. It's been forever, I know.

I have no excuse. Ok, maybe I do and it mostly pertains to my own laziness in dealing with the fact that our photo library is on an external hard drive up in the spare bedroom that I never want to step foot in since it appears that a craft store blew up in there. 

Enter: new phone with easy blogging capabilities.

Anyway, we've been trucking away on the kitchen and making lots of progress. 
We both got iPhone 5s this past week and I'm still learning how to use it. The panoramic photo function is a great way for us to show everything that is going on in our tight little kitchen. Of course, I forgot to crop out the weird black parts on the top and bottom before posting. 

And please ignore the construction material that is currently taking up 1/3 of my large swath of counter space. It's the only way to stay motivated. 

Feel free to admire my new giant rolling pin purchased for $9 at the restaurant supply store. I love that place!


Not much has happened on this side of the kitchen. We need to put up some 1/4 round molding around the other molding and build out some new, wide windowsills both so I can fill them with plants and so Pepin has a nice place to sit while we cook. 

He's been complaining to us for months about his lack of lounge-space. Kidding, kind of. 


We're loving our new Overstock.com stools and even purchased an extra set so more people can squeeze in if wanted. And at a price of $80 for two, it wasn't too much of a stretch. Have you priced stools lately? Apparently spending over $100 on a single stool is not crazy! 

And they come in lots of fun colors. We opted for the fun, tangerine hue because at this point, why avoid color? 


The sink area has been one of my planning triumphs of this project. I was pretty insistent on an undermount sink so water wouldn't pool around the overhang and damage the wood. I also wanted to have access to all of the butchers block for oiling purposes. And while a little pricy, we manages to save a good bit by purchasing a "used" one from Amazon Warehouse (meaning that someone had it shipped to them then returned it, it had never actually been installed). The extra cost was totally worth it for two reasons: 1) The thick gague stainless is sturdy, soundproof, and doesn't vibrate the whole counter when using the garbage disposal. 2) The sink is extra deep (10" as opposed to the 7"-8" norm) which is so helpful to those of us with gigantic pots and pans but without the space to install a wider sink. 

And I am totally in love with the faucet. It is sturdy, the finish doesn't show fingerprints (a true triumph in our house!), and can be operated with a wrist when hands are messy. And the actual pull-out sprayer has an awesome momentary shut off button so we can pull it over to the stove to fill a pot rather than lugging it out of our extra deep sink after full (so maybe the extra depth is a mixed bag). 


Crown molding over the cabinets has been a slow, slow process.  The ceiling is nowhere near level and the area around the leftmost cabinet is totally out of whack. The stretch of ceiling where we pulled out the old soffit had some bulging plaster that had to be butted up against my drywall patchwork leaving a distinct high spot (or low spot?) that the crown molding had to fit around. So Michael was left with the task of planing down those two pieces of molding on the left cabinet for at least 10 hrs until it was a perfect fit. The middle cabinet's molding went up relatively quickly (only a few hours, maybe) but the last cabinet is going to be another pill, requiring a good bit of carving to fit.


 And as I knew would be the case, we are now faced with forcing ourselves to install the finishing touches (lots of tile and molding) while keeping ourselves from just cooking all day in our functionally complete, brand shiny new, kitchen. 

*sigh*

Thursday, October 11, 2012

The blog post where start my catch-up.

 Alrighty.

After last month's (or two months ago...holy crap!) photo upload debacle, there is much to catch up on. So, to that point, the blog is going to turn into a major photo drop for the next 5 (or 10...or 20) posts while I play catch-up on all that has happened in the past month+.

Don't worry though, we've been so, so busy with the kitchen, the pup, a Reindl siblings visit, an amazing (and very scenic) trip to Alaska, the installation of our new stove, some first meals on said new stove and much, much more that I can't begin to think of at the moment that I am sure everyone will have something interesting to look at.

I'll start off with the pre-Alaska bit of the history:


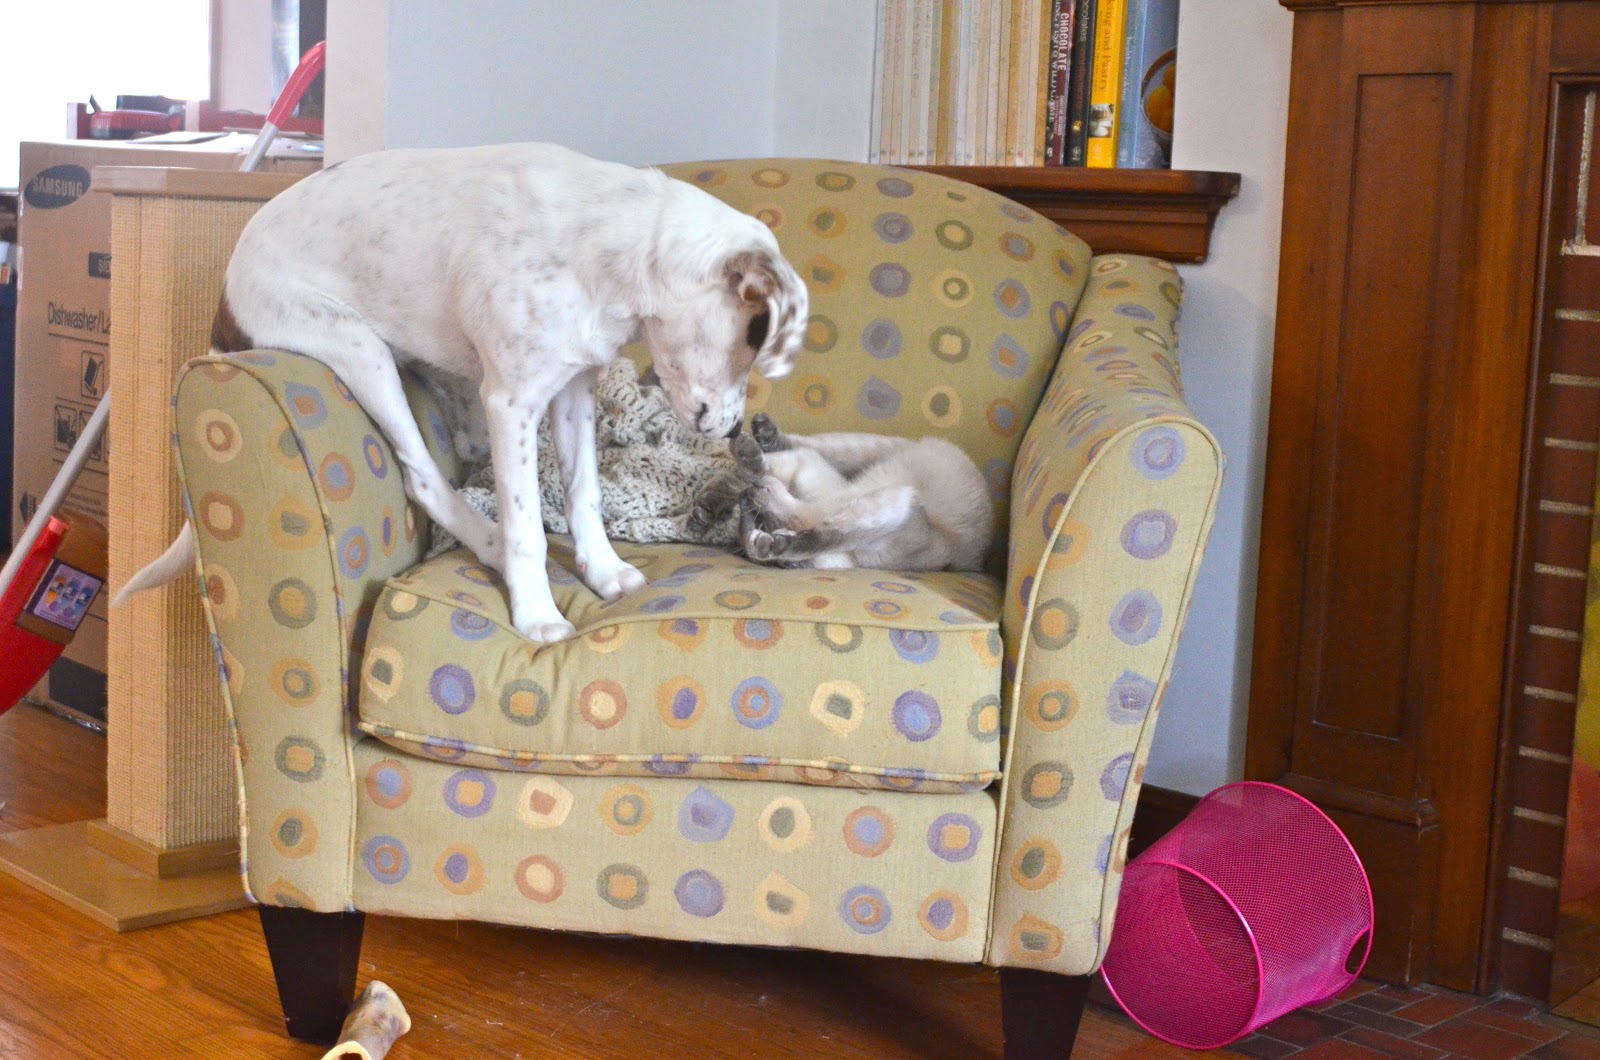
The pup and kitty update goes as follows: they still love to play but Frieda has recent decided that she also wants Pep as her cuddle buddy. Unfortunately, Pep doesn't quite understand this since for all of his time with her, Frieda jumping up on the chair with him meant her very quickly en robing his head in her mouth.

You're a little bi-polar when it comes to the kitty, Frieda. I can't blame him for giving a pissed-off look and jumping off whenever you jump up on the chair with him to cuddle. Maybe one day.


 I rented a drum sander from Home Depot where I had not my first, but my second incredibly sexist encounter with a Home Depot employee. (HD -- you have some training to catch up on in this dept, at least at this store).


 And the next day we rented the edger and finished up the floor sanding. It looks purdy now.


 Frieda discovered that Michael is very helpful when it comes to her lack of opposable thumbs.


 And I discovered that Frieda is adorable, well, all the time, but especially when she is cuddled up on a down comfortor.


 My 26th Birthday was celebrated with homemade sushi. The tuna and salmon were delish but the real star of the show was the raw scallop sushi; it was incredibly sweet and just melted in your mouth.


 We started the waxing process on the floor which was, indeed, a process. This wax didn't end up working well in the end.


It looks good in this picture, it really didn't have enough of a solid layer on top. Every layer would soak right through the wood. It probably had something to do with how old and dry our wood floors were.

We ended up stripping most of the wax off the top after an unfortunate fall from the ladder while painting (It was me, and I am fine, although the floors weren't since they were covered in chartreuse paint) and in the end, put on a coat of paste wax which has given us a much better finish.


 See? Chartreuse walls.

Funny story: while we were in Sherwin-Williams trying to decide on a paint color that we had given absolutely no though to up until that point, I decided to Google "paint color for kitchen" since some colors can affect you psychologically (i.e. some make you hungry, some make you angry) and the first search result on Google said not to paint your kitchen green because it is horrible for resale. So, what did we do? We painted it green.

And what's that? A cabinet? 


Actually, quite a few cabinets made it into their place before we packed up and headed to the great north.

Yay for us! We may have a kitchen by Christmas 2013!

Friday, June 15, 2012

Wanna see my Kitchen?

 No, not this kitchen!

 Upon seeing this post (or maybe it was this post) a few weeks back, our nephew Noah said something along the lines of, "Wow, Aunt Lauren and Uncle Michael's kitchen is a mess!"

Noah is correct, our kitchen is truly a mess (but a mess that is coming along), but that doesn't mean that we haven't been eating well.

We do, after all, have a place to cook...


 Why, Hello Basement!


 Yup, this where the magic happens, so to speak.  

Here we have our beloved John Boos end-grain cutting board, our knife block, mortar & pestle, hand-crank coffee grinder, and our hot water kettle all living on a hand-me-down library table.


 And on this side we have the microwave and KitchenAid below and on top (from left to right) is our toaster oven, rice cooker, blender, and induction burner.

I'd also like to note that the table on this side of the "kitchen" is a family heirloom, my Vogler grandparents' first piece of purchased furniture after they were married. In my mind, it is very fitting that so many decades later (it must be at least 8 decades? Dad?), it is being used as 1/2 of our kitchen in our first house.


 The blender isn't a normal fixture but was on the "counter" to make some ice cream a few days ago. (really amazing candied bacon ice cream, I should note)


 And that sink back there on the right, that's my dishwashing sink with the dish strainer on the floor.


 On the opposite side of the basement is where we store our cookware and dishes.


And just to the left of that is our "pantry", also known as the built in basement storage cabinet.

The only thing really missing is an oven.


But the fact that this will be mine soon makes it all worth it.


And if you think about it, we have far more kitchen space now than we ever did in France.

Thursday, June 14, 2012

Brick Masons to the Rescue!

 I mentioned in my Monday post that while ripping down the tile walls in the kitchen, we did some unexpected (further) damage to our bay window wall.

While I was busy typing on the computer, the brick masons (Bob & Steve, I highly recommend them!) were here fixing the exterior brick and while they were here, we went ahead and had them fill in the missing clay tiles on the interior of the kitchen.


You can see the where they tuckpointed on the exterior. This picture was taken while the mortar was still wet, so it appears much darker but now that it's had a few days to "cure", the color match it quite close.


 The long vertical joint connecting the side and the front of the bay window was by far the largest crack. At the top of the joint, the wall below the front window had pushed out 1.5" at least.

 (I was dumb and didn't take any before pictures.)

The interior looks much better (and much more solid) than it had:


Before


 And After

No before for this one:


But we're close to slappin' some sheetrock on those walls!

Monday, June 11, 2012

Walls Fall Down

 See all that lovely tile? 

We could have kept it in the kitchen, especially on this side where there won't be any cabinets needing the extra wall space. 

But we're crazy and can't leave well enough alone (and it was cracked and broken in places) so we decided that while we're tearing down the rest of the walls, these had to go too. 


So, a few hours later, here we are in the rubble. 

Unfortunately, that last little bit of wall was a...well, a word that rhymes with Witch to get down, if you catch my drift.


 At some point in the house's history there was water damage to the bay window in the kitchen, which caused pretty much all of the clay insulating tile (the layer between the tile cement and the exterior brick) to crack from freezing. Because of this damage, Michael had a rough time pulling the tile off without the wall crumbling behind him. In fact, it was impossible so a couple of brick masons are currently here to sure up the wall and fill in the voids where the insulating tile used to be.

The joys of home-ownership and DIY-ing
 (fun fact: they use DIY-ing as a verb in the UK, according to our British French teacher from Metz; in french the word is bricolage)


 Here is the other wall in the kitchen (the bay window is just to the left).


 Wall no more!
This one was significantly easier to demo since the tile and concrete wasn't fused to hollow clay bricks.

Sigh

We're getting closer to a functional kitchen but the list of things to do before the cabinets and appliances go in seems to get longer and longer. 

To Do:
  • Have brick masons fix wall (at least we don't have to do that one)
  • Run electrical outlets for 3 GCFIs and light switched for the sink light and garbage disposal
  • Run plumbing line off of sink line for dishwasher
  • Run electrical line to hard-wire dishwasher
  • Run new grounded wire to the outlet where the fridge will reside
  • DRYWALL!
  • Pull up multiple layers of laminate flooring to expose original hardwood and refinish if possible (paint if not salvageable)
I think that's all...eek!

Tuesday, May 29, 2012

Happy Anniversary to Us!

It's hard to believe that Michael and I have been married now for 3 years!
I know everyone says this but the time really has flown by!
And to celebrate, because we can't do anything half-way, because we can't possibly have just bought a house with a fenced in yarn without it being put to use, and because we both love and miss our childhood dogs (all dogs go to heaven, right Mocha and Rascal?), 

we adopted a puppy!
 Blog-readers, meet little (ha, for now!) Miss Frieda.
We adopted her Saturday after scouring the adoption events at about 5 nearby pet superstores.

 She nibbles of course, but really is a sweetie; which was really the main reason we decided on her. Of all the puppies we looked at on that long, long Saturday (have any of you shopped with Michael lately?), she was the sweetest. 


 She and Pepin have already become quite accustomed to the other and Pep is starting to lure her around the house in a play-chase. Unfortunately, Frieda occasionally gets a little nip on Pep but Pep is quick to let her know and they go back to the chase. 


 Frieda is still a young girl, only 8 weeks old and already 11 pounds, which means she'll be a big girl, probably 60-70 pounds when she's finally finished growing. 


 We were told that the mother was a purebred boxer (which is really only noticeable in the brindle colored spots) and their best guess for the father was a Saint Bernard mix. But after spending some time with her we've started to notice that she naturally points quite often and without informing the vet of this little fact yesterday, she pointed out that Frieda bears some resemblance to an English Pointer puppy which we are thinking seems more probable than Saint Bernard. 


 She has some adorable spots below her fur that will sadly disappear when her shaved spot from her spaying surgery grows back.


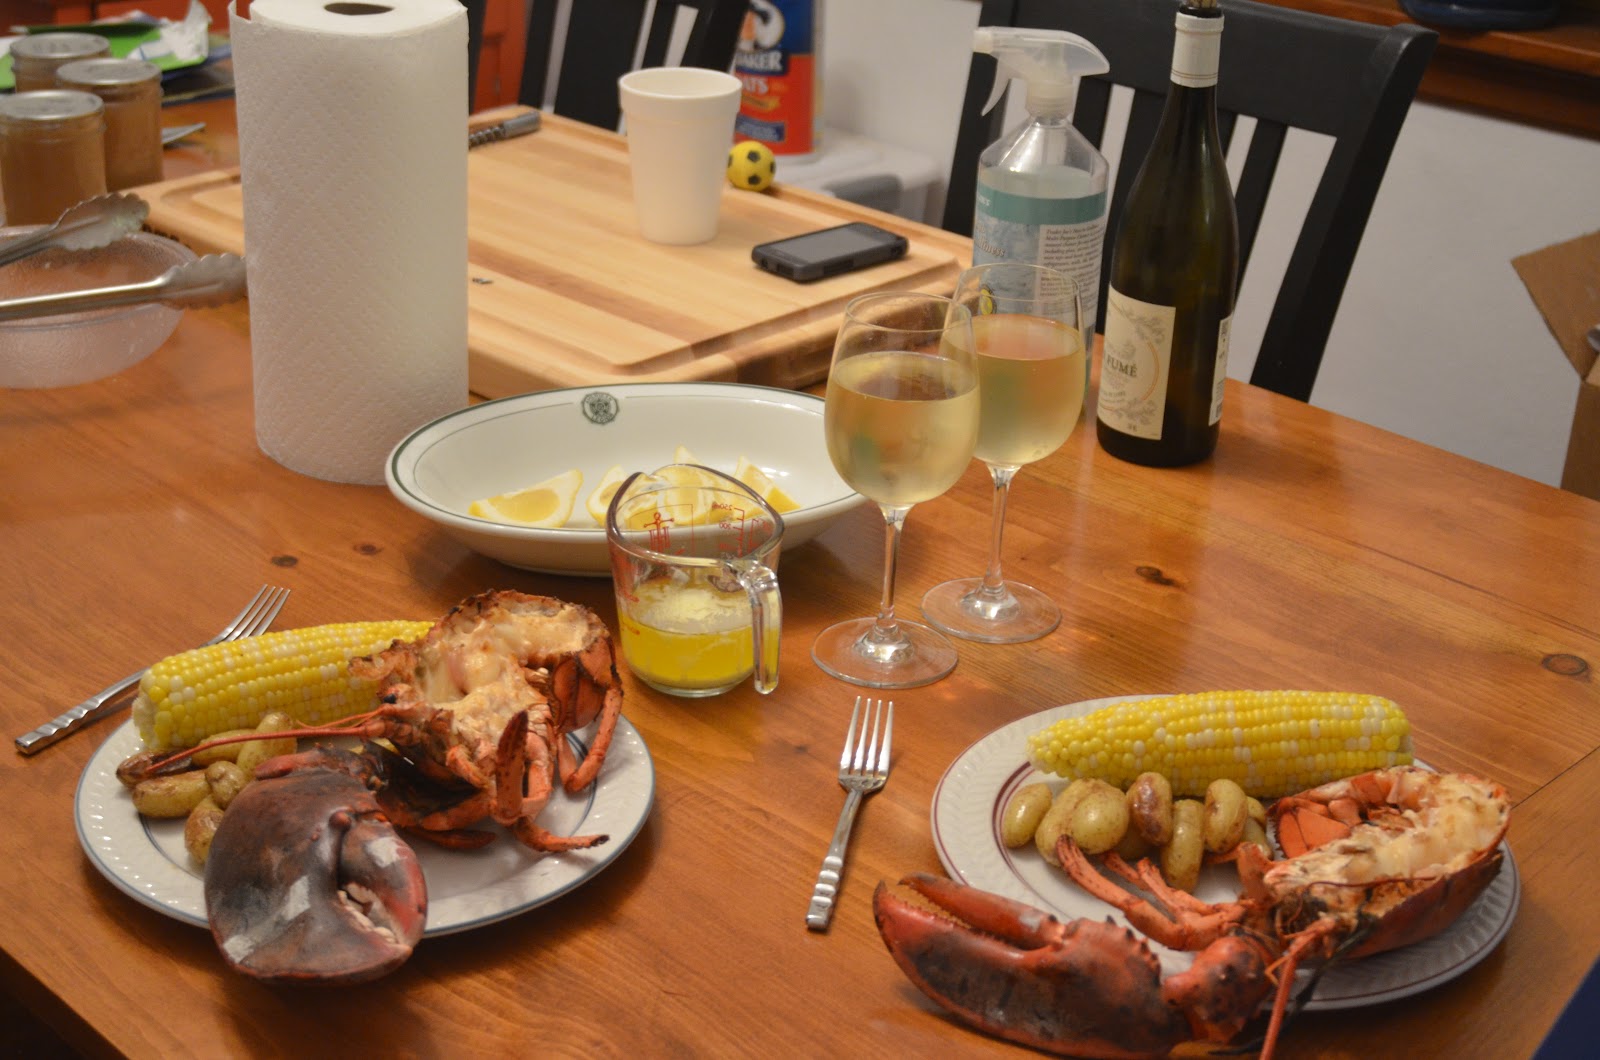
 Oh, and there was some lobster in the Anniversary deal as well -- my favorite!


 On Sunday, Frieda offered her abilities in dragging around fencing supplies.


 It was a hot day here in St Louis though so she spent most of the say either in the cool shade or in the sunroom.


And Michael's foot has quickly become her favorite pillow during her many daily naps.

Sunday, May 27, 2012

Vogler Visit-A-Palooza

My Mom, Malena, my Dad, and all of his tools arrived just about two weeks ago.  

 Give my dad a week and his tools (and 24 hr access to the house that you're not evening living in yet) and before you know it, 


 Every pipe that runs though your basement will be found lying on the floor of said basement.


 Yup, every one. 


 And you'll find him tinkering with the circuit box. 


 This is our pretty new plumbing stack. This wasn't courtesy of my dad but of the sellers and a great plumber.


 Here are more pipes lying in the (one full) bathroom floor.


 And just when we get on a roll (in this case, tearing down the kitchen soffit and just about to slice his ear open)


 Michael comes home and informs you that his car is "broken",


 As in, makes a grating noise every time he tries to brake. So they spend the next couple hours taking off tires,


 And having the car fall off the jack (but thankfully, hot hurting anyone aside form a few scrapes), and eventually getting it fixed (Michael now knows how to change brakes!).


 Malena made herself at home, as always.


 And right when we were getting into the plumbing groove, I had a freak accident where I dropped a piece of copper pipe that I was in the process of cutting on the spigot of our hot water heater. Water surged out of the heater and it was unusable for the next 3 or so days that it took us to locate a new spigot and a tap to make some new threads. 


 The soffit is almost gone!


 And on to the most dreaded part of the week (as soon as we were able to find another strapping young man to help us), moving my 500lb mixer into the basement. 


 Smooth so far


 There's bits of kitchen debris in the wheelburrow, lumber for our raised-bed garden and a big mixer all occupying our back yard.


 The scariest part, down the stairs.


 Mischief managed


 And there's a mixer in my basement! (and new copper pipe behind!)


 Hello best friend. Too bad I have no oven to bake anything I make in you.


 Later on: stretching and petting 


 And more petting


 Why won't anyone play wiffle ball with me?


 It's didn't take long for Malena to usurp the couch.


 Raised-bed garden going in


 And 8 heirloom tomato plants to go in the garden.


 We had another puppy visitor, I just had to see Fozzie (and Carolyn) before the move to DC.


 Slowly, slowly filling up.


And on our last night together, Malena got to go to a restaurant with and clean all of those yummy plates.

Thank you SO MUCH Mom and Dad! Without you coming out to visit, we'd have no garden planted and terrible water pressure!